
BEDS2
BATHS2 full
SQUARE FEET956
MLS#1029930
STATUSActive
PROPERTY TYPEResidential - Single Family
SCHOOLQueens 28
Property Description
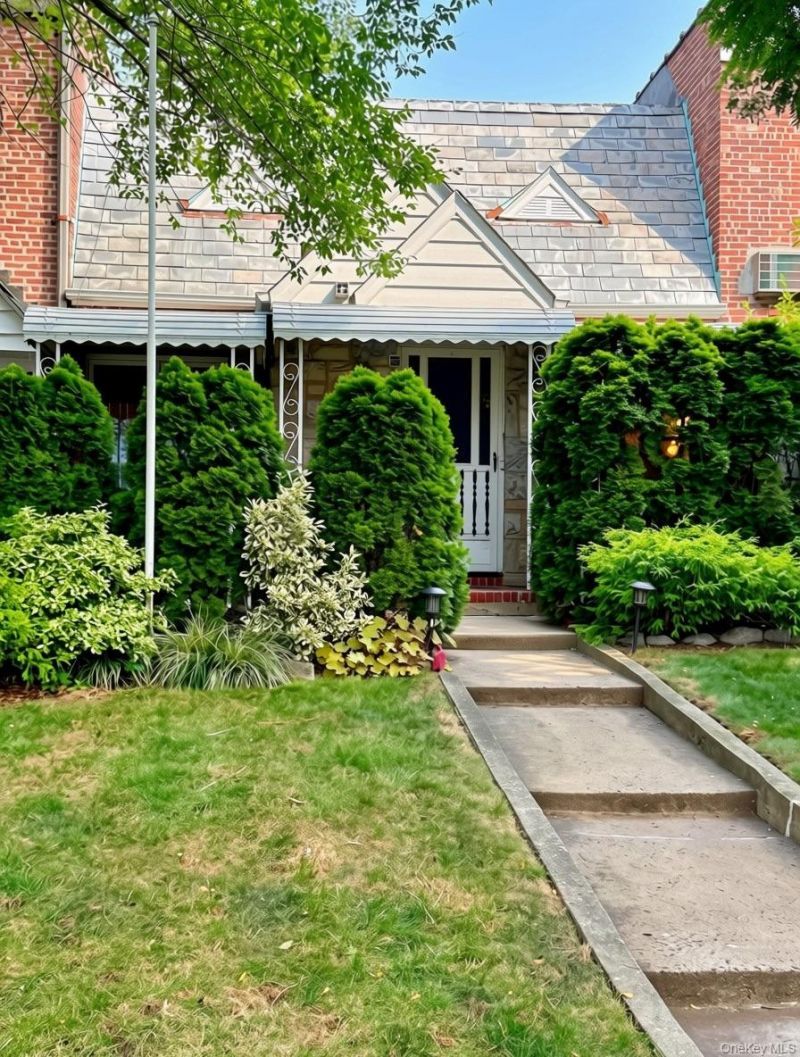
Beautiful one family two bedroom ranch home, with additional 2 bedroom guest quarters in lower level, located in the heart of Rego Park. First floor features front porch, foyer, large-sized living room with 11-foot-high ceiling, large kitchen/dining area with ample counter space and cabinets. The gas stove, dishwasher, refrigerator, and microwave are only a few years old and will stay! There is a large size primary bedroom, and a second bedroom with access to the patio, a full bath with bathtub and skylight on the main floor. Full finished lower level has two more bedrooms and full bath with bathtub as guest quarters; and also a heating area, washer/dryer, separate entrance to the house and storage. There's a 20-foot-long back patio with barbecue stand. One-car garage, covered area, and 2 additional parking spots! 20-minute walk to Long Island Railroad. 15-minute walk to the subway. Close to restaurants, shops and schools.
Property Features
Property Type: Residential - Single Family
Basement: Yes
Basement: Finished, Full
Cooling: None
Garage: 1
Heating: Steam
Home Style: Ranch
Lot Size: 0.05 Acres
Taxes: $7,897
Year Built: 1939
Amenities
First Floor Bedroom
First Floor Full Bath
Eat-in Kitchen
Formal Dining
Feature Descriptions
Appliances: Range, Refrigerator
Building Area Total: 956
Days on Site: 6
Exterior: Brick
Formal Dining: Yes
GarageY/N: Yes
Heating Zones: 1
Lot Dimensions: 22.24x100
Number Of Kitchens: 1
On Market Date: 2026-07-23
Parcel Number: 03138-0042
Parking Features: Attached, Driveway, Private
Patio And Porch: Patio, Porch
Property Attached Y/N: 1
Rental Term: Monthly
Rooms Total: 5
Sewer: Public Sewer
Utilities: See Remarks
Water: Public
Local Schools
High School: Forest Hills High School
Middle School: Jhs 190 Russell Sage
Elementary School: Ps 174 William Sidney Mount
School District: Queens 28
Estimate Your Payment
Estimated Payment
$ 5,070.36 per month $4,171.65 Principal & Interest $658.08 Property Tax $240.63 Homeowner's InsuranceChange Payment Information
Listed By / Shown By
Listing By
Agency Name: New York One Real Estate Group
Agency Contact: 718-997-6667

Shown By
Agent Name: Marsha Duke
Agent Phone: (347) 229-5604
Agency Title: Coldwell Banker American Homes

85-11 65th Drive | MLS# 1029930
This single family home located at 85-11 65th Drive, Rego Park, NY 11374 is currently listed for sale with an asking price of $825,000. This property was built in 1939 and has 2 bedrooms and 2 full baths with 956 sq. ft. 85-11 65th Drive is located within the Queens 28 school district. Search Rego Park real estate on marshaduke.cbamhomes.com today.