
BEDS5
BATHS3 full
SQUARE FEET1,436
MLS#1057042
STATUSActive
PROPERTY TYPEResidential - Single Family
SCHOOLWilliam Floyd
Property Description
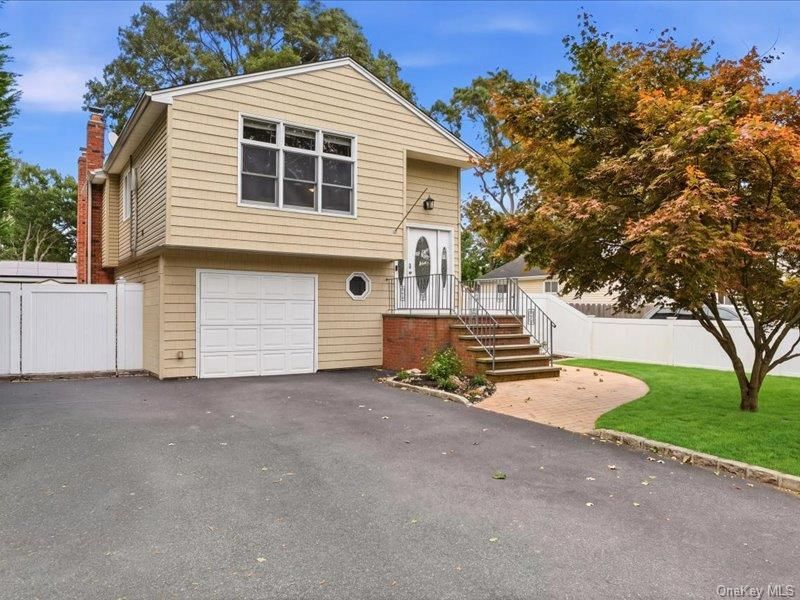
Welcome to 75 Lexington Road. Great curb appeal greets you with a paver walkway, brick and stone front steps, and a beautiful Japanese maple. The entry leads up to a bright, open main level with soaring vaulted wood-plank ceilings, gleaming hardwood floors, and a wall of oversized windows that fills the space with natural light. The living room flows into the open dining area, perfect for everyday life and hosting. The white kitchen offers stainless steel appliances, granite counters, a tiled backsplash, a sunny window nook, and a pass-through to the dining room. Three bedrooms and an updated full bath complete the main level.The finished lower level adds remarkable flexibility, with a second kitchen, open living space, additional finished rooms, and a laundry room with its own door to the yard.Outside, the private, fully fenced backyard is made for entertaining. It features stamped concrete patios, a covered gazebo dining area, a fire pit, a raised garden bed, and a lush lawn. A long gated side drive leads to a detached garage, and there's a storage shed for extra room.Energy-conscious features include natural gas heat (a rare find in the area), solar panels, and low taxes of approximately $8,000. Sold as-is.
Property Features
Property Type: Residential - Single Family
Cooling: None
Heating: Electric, Natural Gas
Home Style: Hi Ranch
Lot Size: 0.09 Acres
Taxes: $7,948
Year Built: 1974
Amenities
First Floor Bedroom
First Floor Full Bath
Beamed Ceilings
Cathedral Ceiling(s)
Entrance Foyer
Open Kitchen
Master Downstairs
Feature Descriptions
Appliances: Oven, Range, Refrigerator
Attic: Crawl
Building Area Total: 1436
Exterior: Frame
Fencing: Back Yard
Heating Zones: 3
Included In Taxes: Trash
Lot Features: Level
Number Of Kitchens: 1
On Market Date: 2026-09-30
Parcel Number: 0200-907-00-07-00-033-000
Parking Features: Driveway, Off Street, On Street
Parking Total: 4
Rental Term: Monthly
Rooms Total: 9
Seller Concession: Yes
Sewer: Cesspool
Utilities: Electricity Connected, Natural Gas Connected, Trash Collection Public, Water Connected
Water: Public
Local Schools
High School: William Floyd High School
Middle School: William Paca Middle School
Elementary School: John S Hobart Elementary School
School District: William Floyd
Estimate Your Payment
Estimated Payment
$ 3,817.78 per month $2,983.36 Principal & Interest $662.33 Property Tax $172.08 Homeowner's InsuranceChange Payment Information
Listed By / Shown By
Listing By
Agency Name: Compass Greater NY LLC
Agency Contact: 631-491-2926

Shown By
Agent Name: Marsha Duke
Agent Phone: (347) 229-5604
Agency Title: Coldwell Banker American Homes

75 Lexington Road | MLS# 1057042
This single family home located at 75 Lexington Road , Shirley, NY 11967 is currently listed for sale with an asking price of $589,999. This property was built in 1974 and has 5 bedrooms and 3 full baths with 1436 sq. ft. Lexington Road is located within the William Floyd school district. Search Shirley real estate on marshaduke.cbamhomes.com today.