
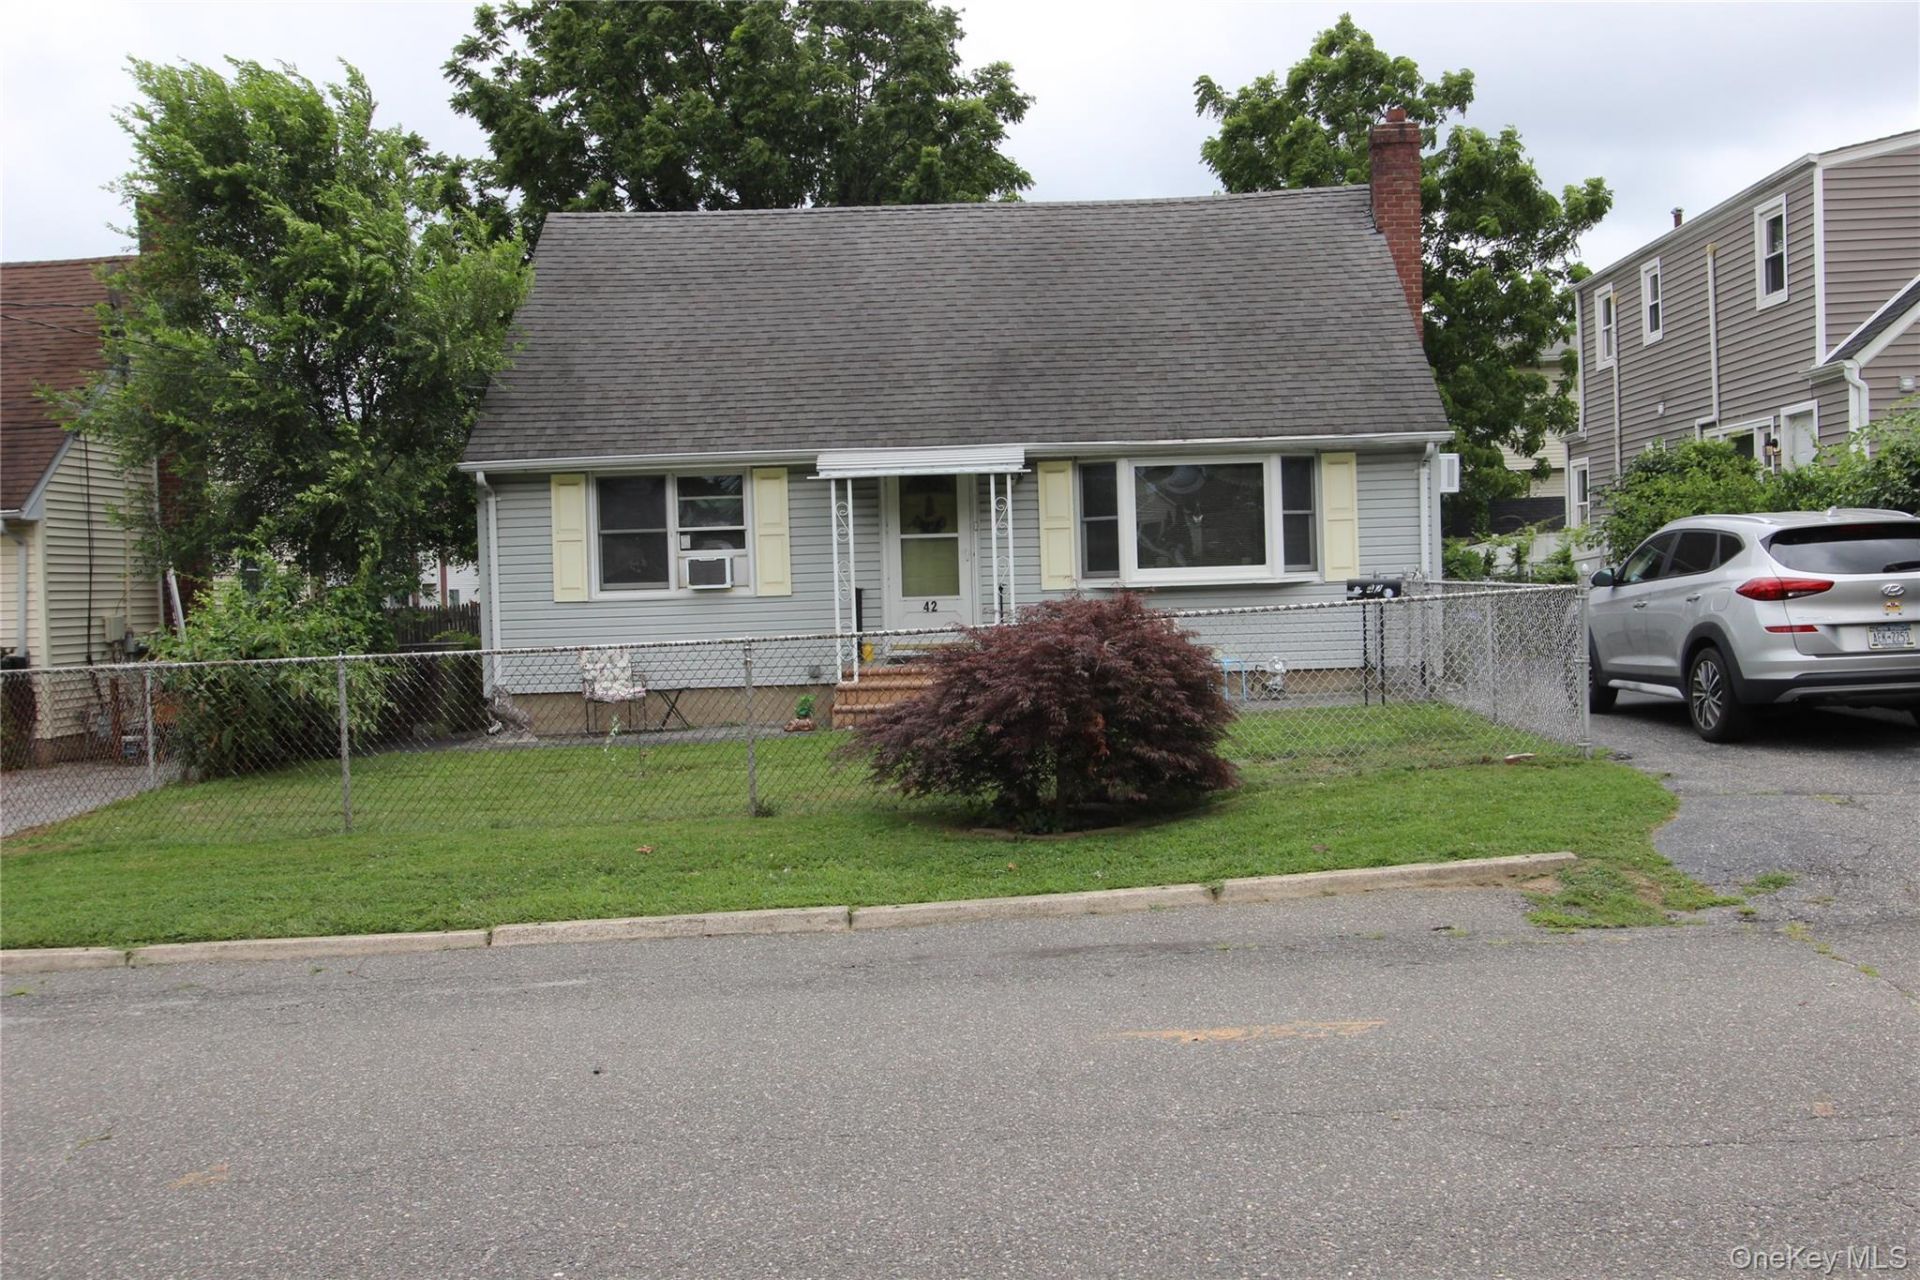
BEDS3
BATHS3 full
SQUARE FEET1,600
MLS#1028695
STATUSActive
PROPERTY TYPEResidential - Single Family
SCHOOLSouth Huntington
Property Description
Charming 3-Bedroom Cape Home with a Legal Accessory Apartment in Lovely Huntington Station. Welcome to this well-maintained 3-bedroom, 3-full-bath home featuring a **legal accessory apartment-an ideal setup for extended family, guests, or supplemental rental income. The main level offers a bright and spacious eat-in kitchen, a comfortable living room, 1 full bathrooms**, and 2 generously sized bedrooms**, providing convenient and flexible everyday living.The legal accessory apartment, located on the second floor, includes **1 bedroom**, a **full kitchen**, a **living room**, and a **full bathroom**, offering privacy and excellent additional living space.Additional features include a **full basement**, **upgraded electrical**, a **lovely and spacious backyard**, and a **private driveway and a shed in the back yard**.Conveniently located near **shopping, major parkways, the LIRR**, and more, this home offers the perfect combination of comfort, versatility, and accessibility.
Property Features
Property Type: Residential - Single Family
Basement: Unfinished
Basement: Yes
Cooling: None
Heating: Electric, Hot Air, Oil
Home Style: Cape Cod
Lot Size: 0.12 Acres
Taxes: $7,395
Year Built: 1960
Amenities
First Floor Bedroom
First Floor Full Bath
Eat-in Kitchen
Feature Descriptions
Appliances: Dishwasher, Oven, Refrigerator
Attic: Finished
Exterior: Frame
Heating Zones: 2
Lot Features: Back Yard, Front Yard
Number Of Kitchens: 2
On Market Date: 2026-07-29
Parcel Number: 0400-143-00-03-00-010-000
Parking Features: Driveway
Rental Term: Monthly
Rooms Total: 10
Sewer: Public Sewer
Utilities: See Remarks
Water: Public
Local Schools
High School: Walt Whitman High School
Elementary School: Oakwood Primary Center
School District: South Huntington
Estimate Your Payment
Estimated Payment
$ 3,691.47 per month $2,907.51 Principal & Interest $616.25 Property Tax $167.71 Homeowner's InsuranceChange Payment Information
Listed By / Shown By
Listing By
Agency Name: Exit Realty First Choice
Agency Contact: 718-380-2500

Shown By
Agent Name: Marsha Duke
Agent Phone: (347) 229-5604
Agency Title: Coldwell Banker American Homes

42 5th Avenue S | MLS# 1028695
This single family home located at 42 5th Avenue S, Huntington Station, NY 11746 is currently listed for sale with an asking price of $575,000. This property was built in 1960 and has 3 bedrooms and 3 full baths with 1600 sq. ft. 5th Avenue S is located within the South Huntington school district. Search Huntington Station real estate on marshaduke.cbamhomes.com today.