
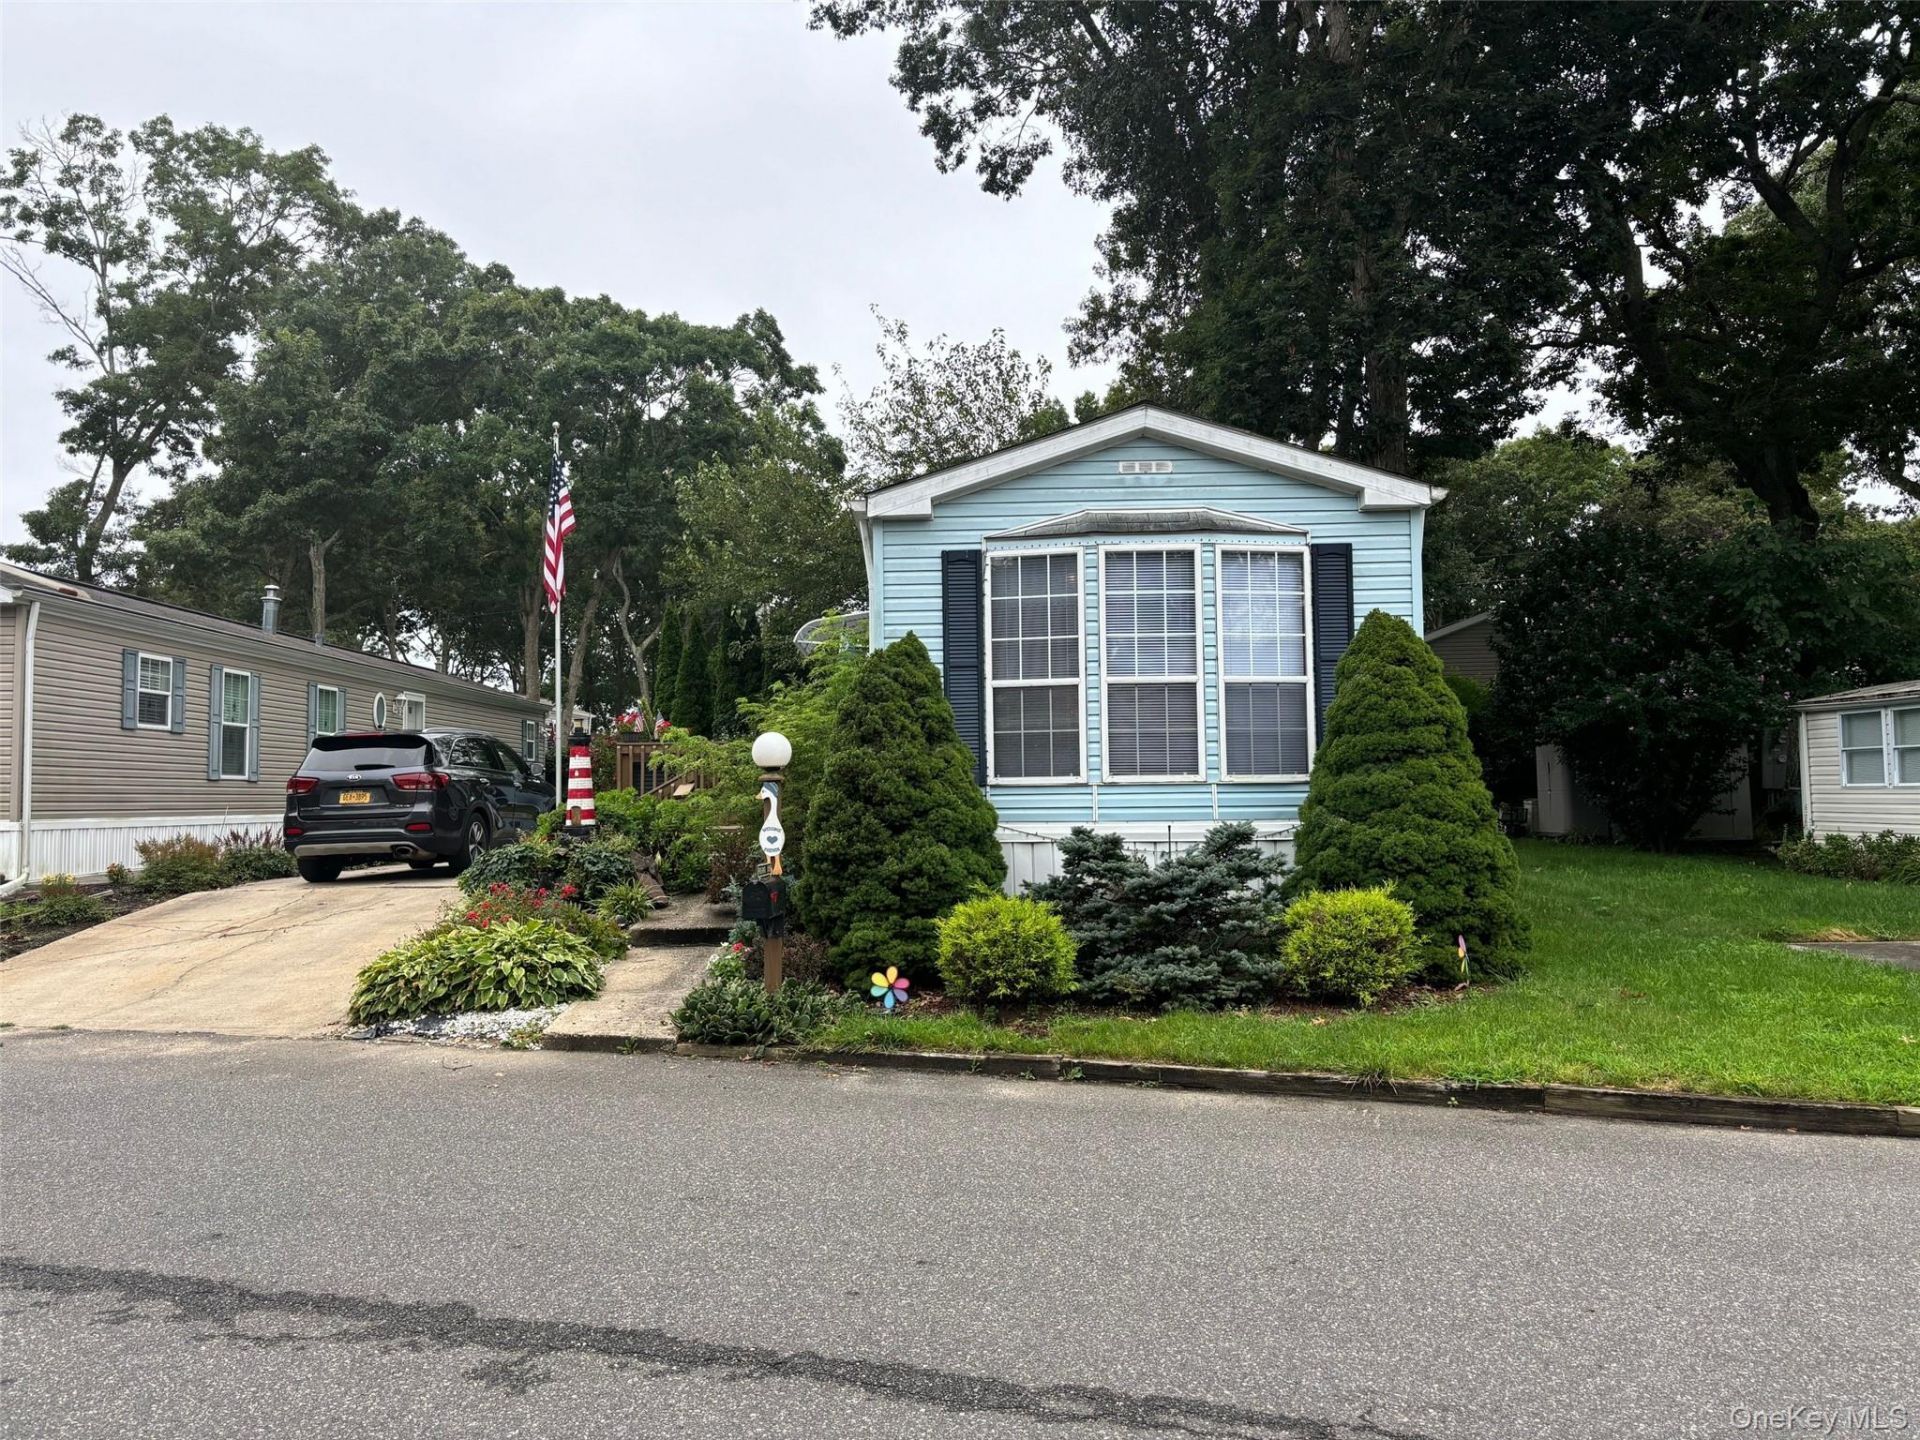
BEDS2
BATHS2 full
SQUARE FEET1,036
MLS#1032547
STATUSActive
PROPERTY TYPEResidential -
SUBDIVISIONGlenwood Village
SCHOOLRiverhead
Property Description
Welcome to Hometown Glenwood Village, a 55 and over Manufactured Home Community Offering a 43 Year Lease starting at $800 per month - Includes Water, Use of Club House with State of the Art Gym, A Library, a Billiard Pool Room, a Dance Hall, Bathrooms, & Kitchen. From the minute you step into this lovely manufactured home located at 189 Glynwood, you will see the open floorplan with high ceilings, built-in's,, and laminate flooring. It features 2 bedrooms, & 2 Baths, each split at opposite ends of home with one being the Primary Bedroom and En-Suite. The Laundry has an Expansive Pantry, Freezer and a Washer & Dryer. The Eat-In Kitchen has a tremendous amount of cabinets for all your dishes, pots & pans and a nice area for a Dining Table. Oil Burner was replaced in 2022 and the Roof was replaced in 2009, Appliances about 11 years old, updated main bath & flooring. CAC. Sed. & Deck
Property Features
Property Type: Residential -
Basement: None
Cooling: Central Air
Heating: Forced Air, Kerosene
Home Style: Other
Lot Size: 0.11 Acres
Taxes: $2,689
Year Built: 1993
Amenities
First Floor Bedroom
First Floor Full Bath
Built-in Features
Ceiling Fan(s)
Chandelier
Eat-in Kitchen
High Ceilings
Primary Bathroom
Master Downstairs
Open Kitchen
Pantry
Storage
Washer/Dryer Hookup
Garden
Mailbox
Rain Gutters
Feature Descriptions
Appliances: Dishwasher, Dryer, Freezer, Gas Range, Refrigerator, Washer
Association Amenities: Clubhouse, Fitness Center, Park, Pool
Association Fee: $800/Monthly
Association Fee Includes: Common Area Maintenance, Pool Service, Sewer, Trash, Water
Building Area Total: 1036
Community Features: Clubhouse, Fitness Center, Park, Pool
Exterior: Vinyl Siding
Fencing: None
Flooring: Laminate
Heating Zones: 1
House Faces: East
Laundry: Laundry Room
Lot Dimensions: 55X85
Lot Features: Level
Number Of Kitchens: 1
On Market Date: 2026-07-30
Other Structures: Shed(s)
Parcel Number: 0600-119-00-01-00-022-003-0189
Parking Features: Driveway, Private
Parking Total: 2
Patio And Porch: Deck
Pool Features: Community
Rental Term: Monthly
Road Responsibility: Private Maintained Road
Rooms Total: 5
Senior Community Y/N: Yes
Sewer: Cesspool
Utilities: Cable Connected, Electricity Connected, Phone Available, Propane, Sewer Connected, Trash Collection Private, Water Connected
Water: Public
Local Schools
High School: Riverhead Senior High School
Middle School: Riverhead Middle School
Elementary School: Pulaski Street Elementary School
School District: Riverhead
Estimate Your Payment
Estimated Payment
$ 1,320.47 per month $1,036.59 Principal & Interest $224.08 Property Tax $59.79 Homeowner's InsuranceChange Payment Information
Listed By / Shown By
Listing By
Agency Name: Signature Premier Properties
Agency Contact: 631-929-3600

Shown By
Agent Name: Marsha Duke
Agent Phone: (347) 229-5604
Agency Title: Coldwell Banker American Homes

1661 Old Country Road , Unit 189 | MLS# 1032547
This home located at 1661 Old Country Road , Unit 189, Riverhead, NY 11901 is currently listed for sale with an asking price of $205,000. This property was built in 1993 and has 2 bedrooms and 2 full baths with 1036 sq. ft. Old Country Road , Unit 189 is located in the Glenwood Village subdivision within the Riverhead school district. Search Glenwood Village real estate on marshaduke.cbamhomes.com today.